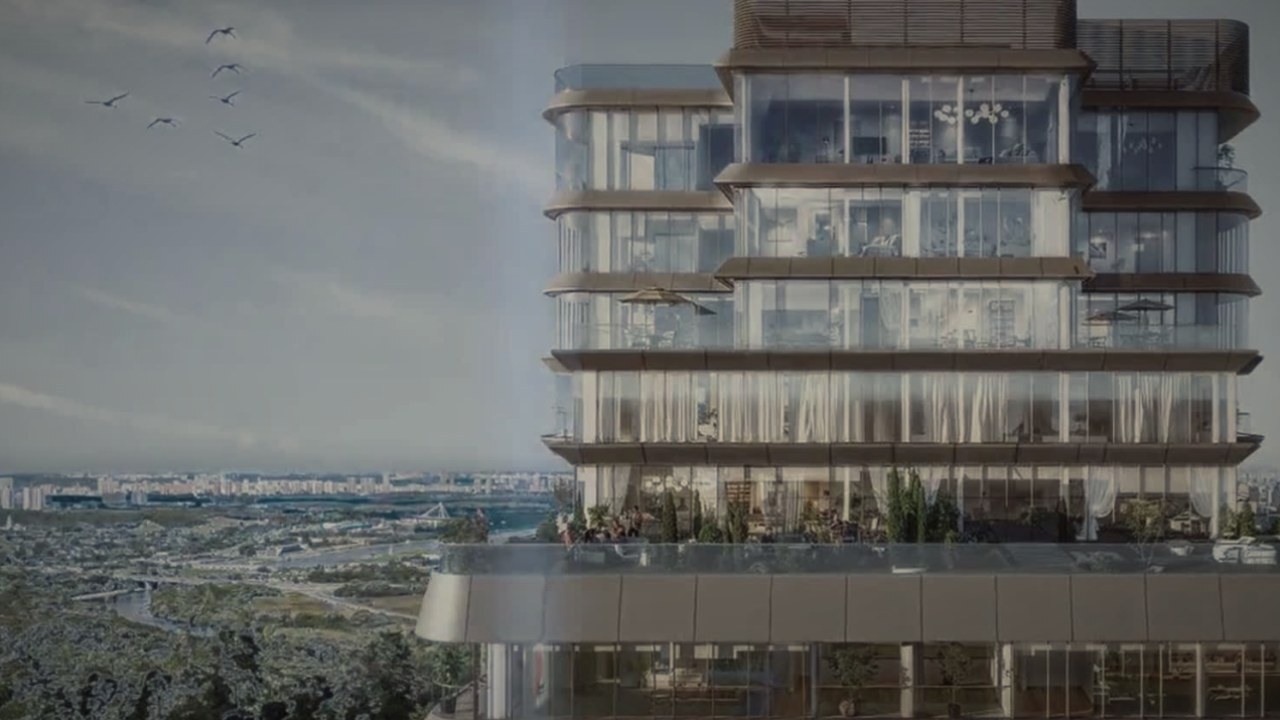
We design the complex in Moscow and across Russia
Concept, design documentation, detailed design and designer supervision — every discipline in one BIM model.
Projects →About
Team →Globus Project is a full-cycle design office. Concept, design documentation (ПД), detailed design (РД) and designer supervision for residential, public and industrial buildings — in a single BIM model.
Projects
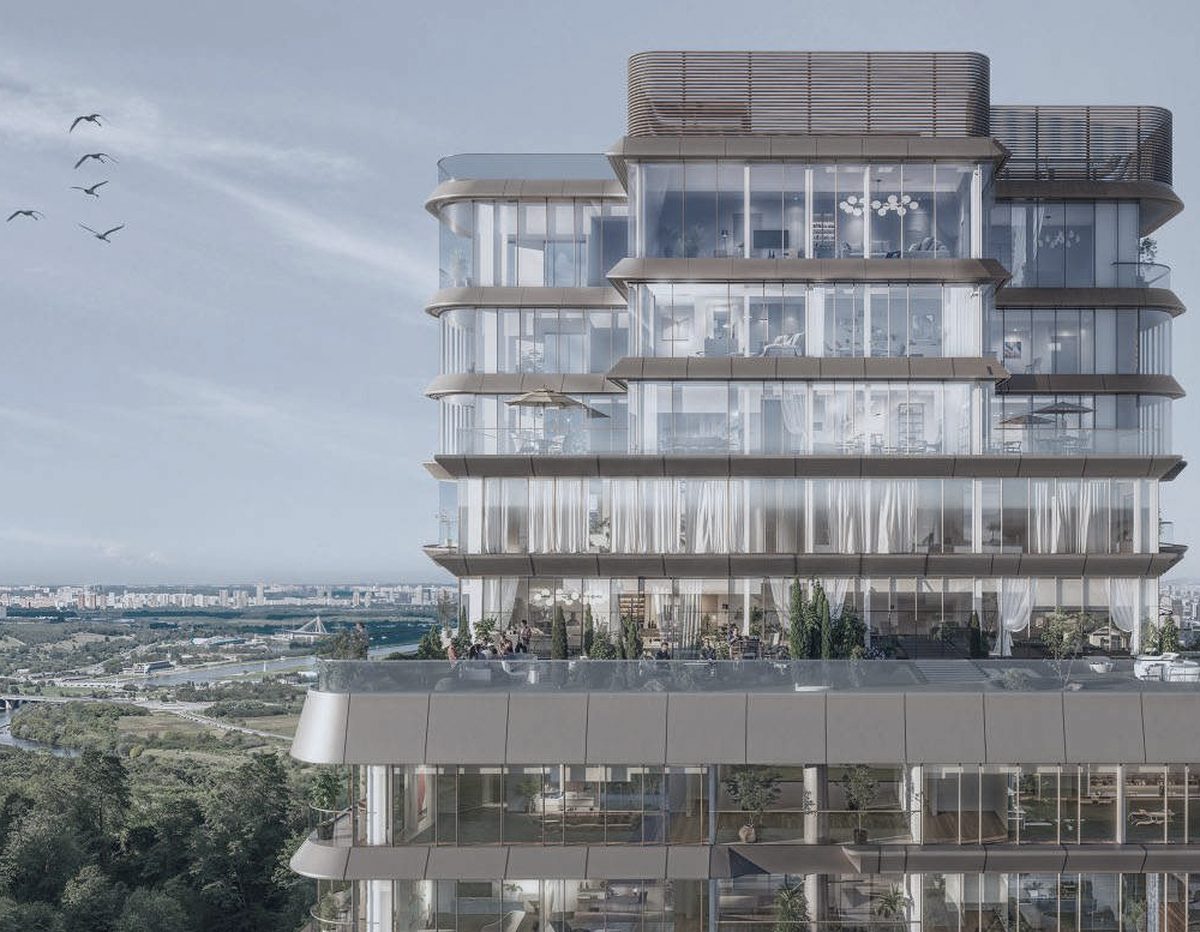
Springs residential complex
Moscow · 45,000 m² · detailed design (РД) · completed
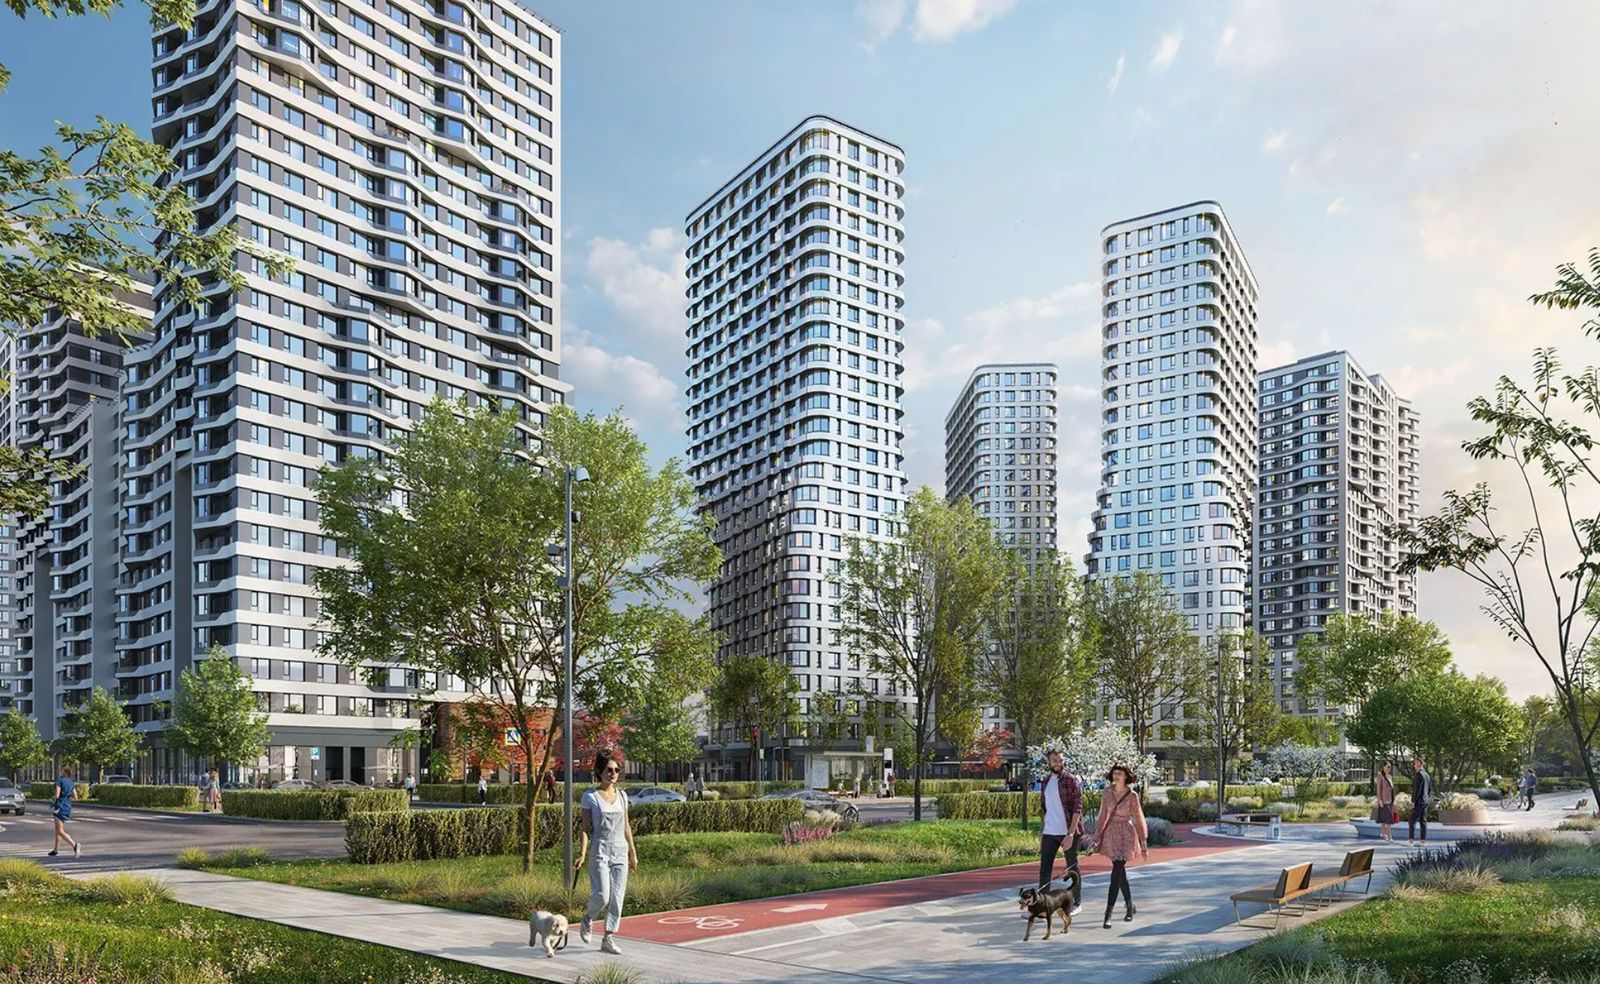
Sobytie 6.2 and 6.1 residential complexes
Moscow, Ramenki · 76,666 m² + 68,000 m² · design documentation (ПД), detailed design (РД)
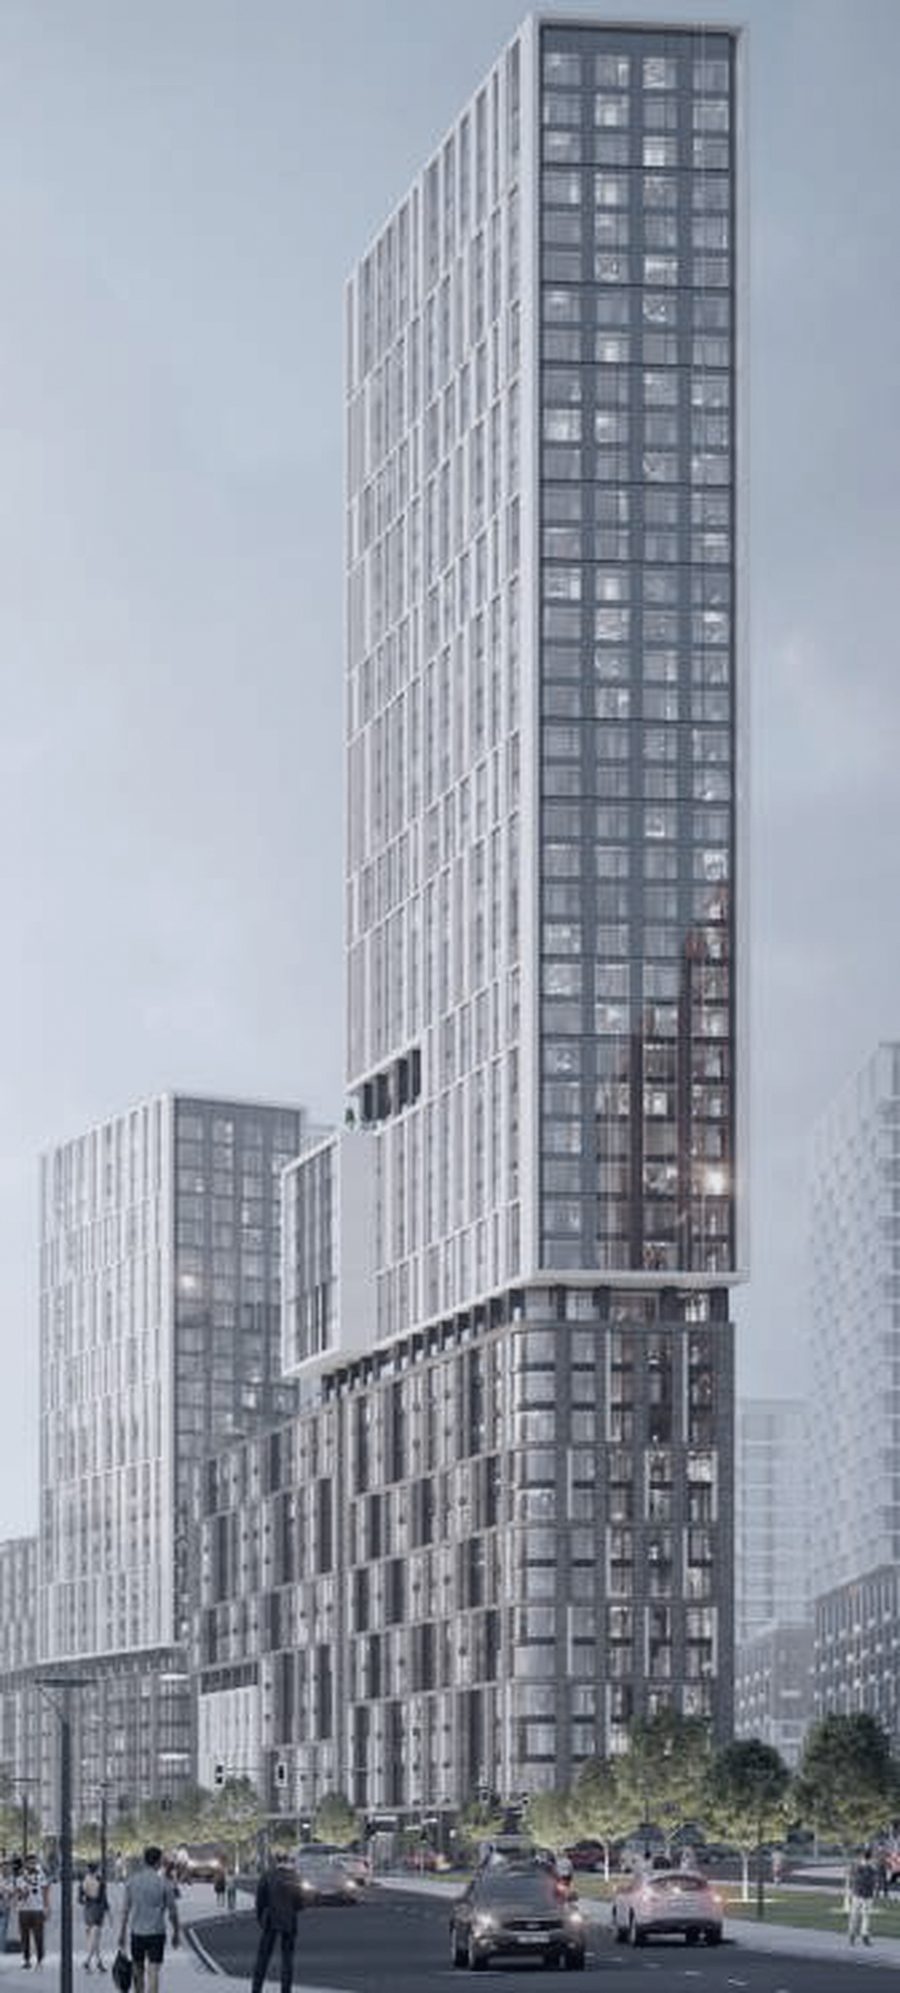
Simvol residential complex, block 3B — buildings 19 and 20
Moscow, Lefortovo · detailed design (РД: architecture, steel structures, interiors) and designer supervision · completed
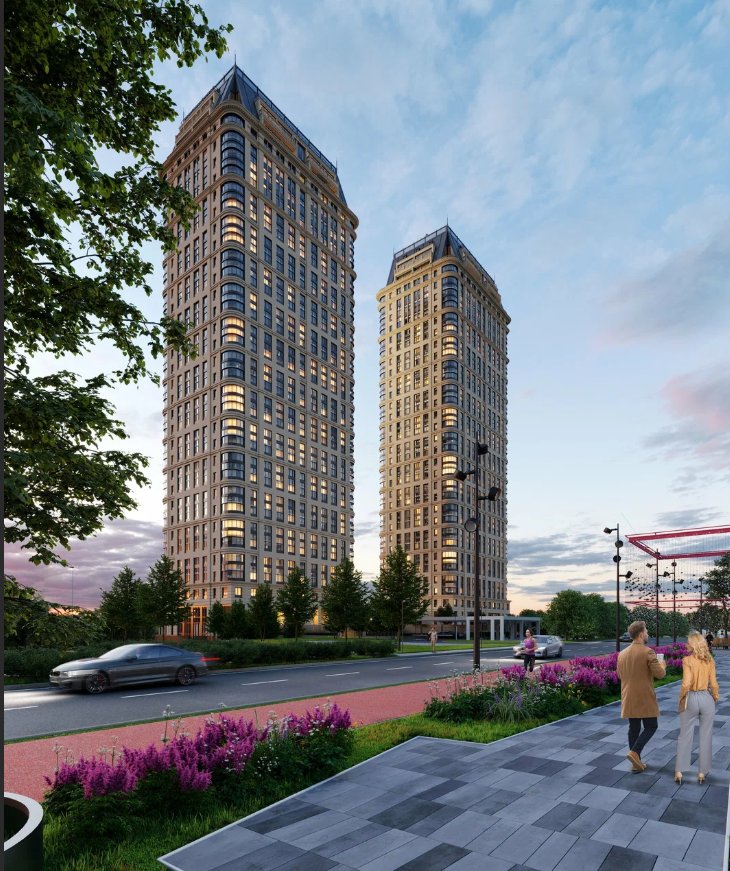
Sobytie residential complex, block 5
Moscow, Ramenki · revised design documentation (ПД) and detailed design of building services (HVAC, plumbing, electrical, ELV) · completed
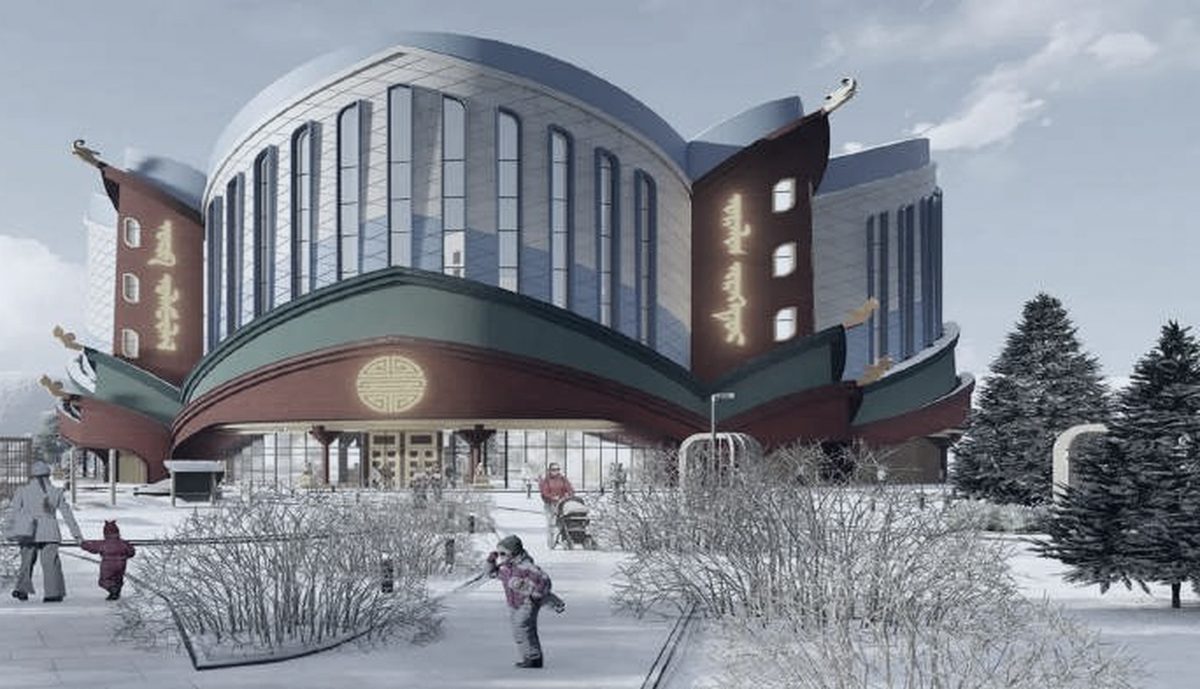
National Museum of Buryatia
Ulan-Ude · 15,885 m² · detailed design (РД) · completed
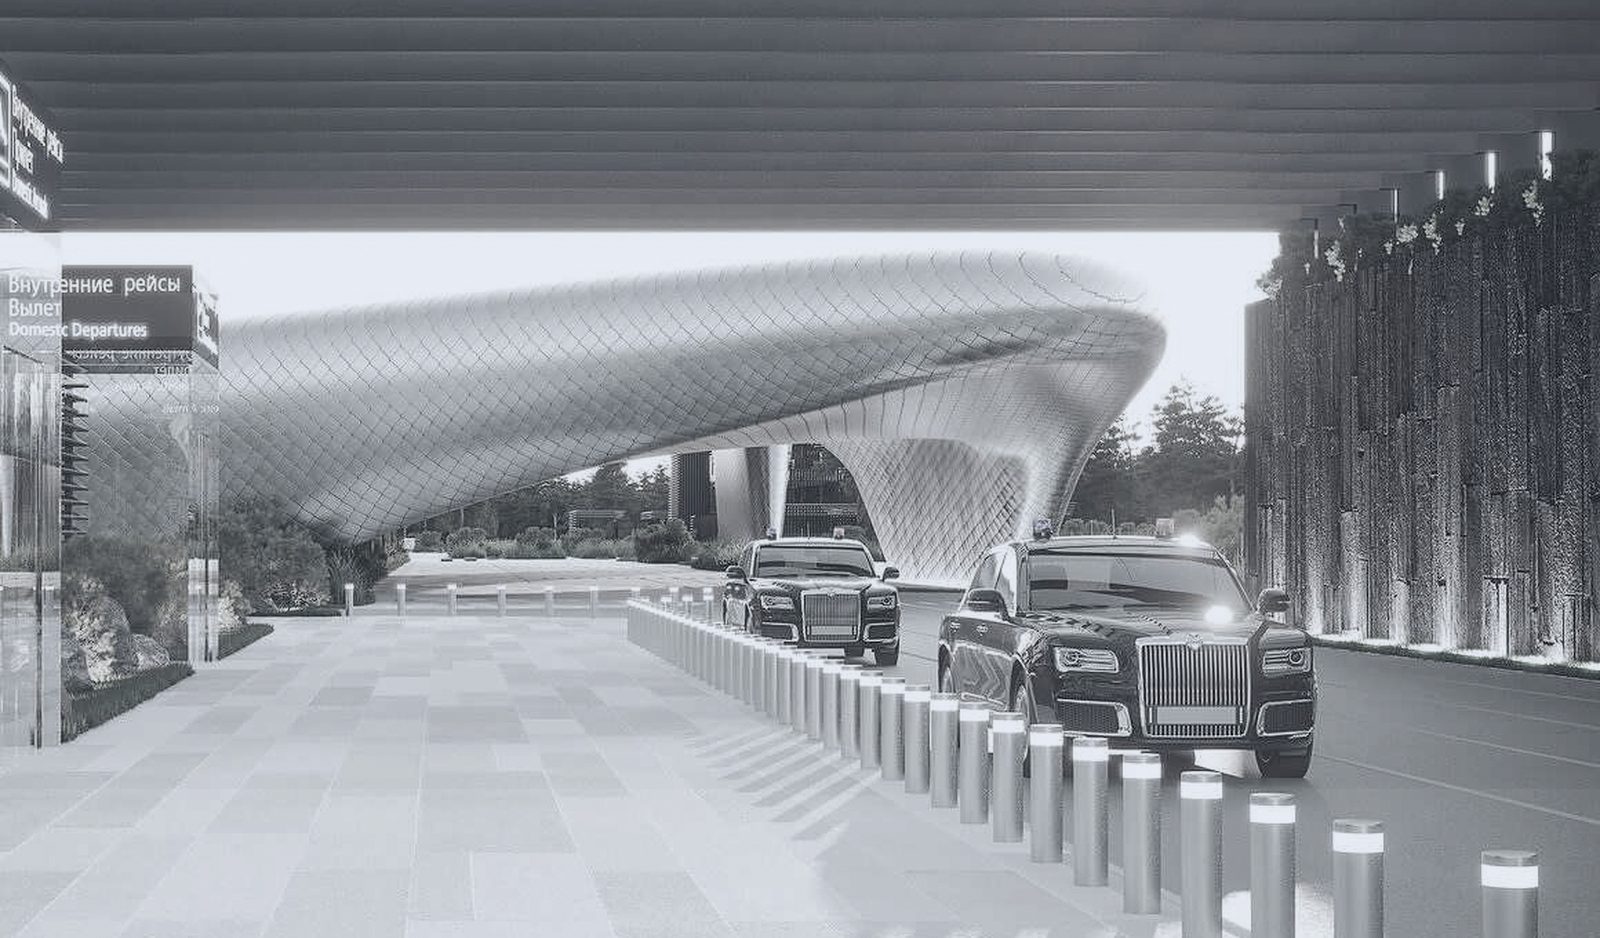
Levashovo Airport Complex, phase II
St Petersburg · 33,070 m² · design documentation (ПД), detailed design (РД, structures) · completed
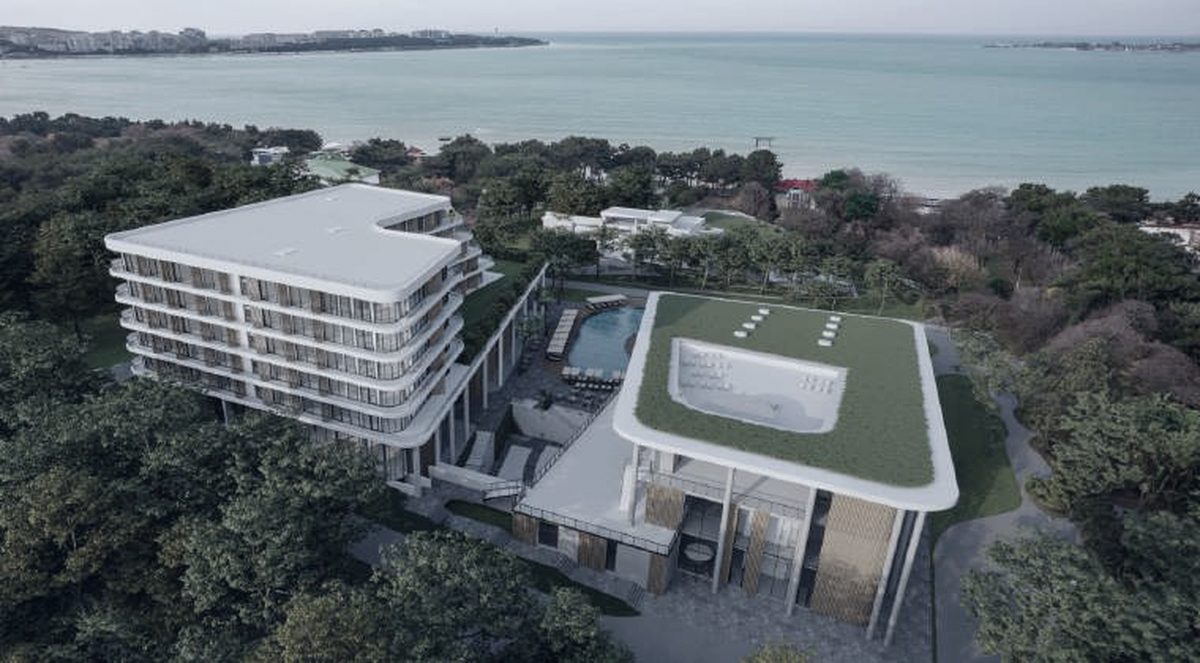
Health resort complex, Gelendzhik
Krasnodar Region · 57,600 m² · design documentation (ПД), detailed design (РД) · completed
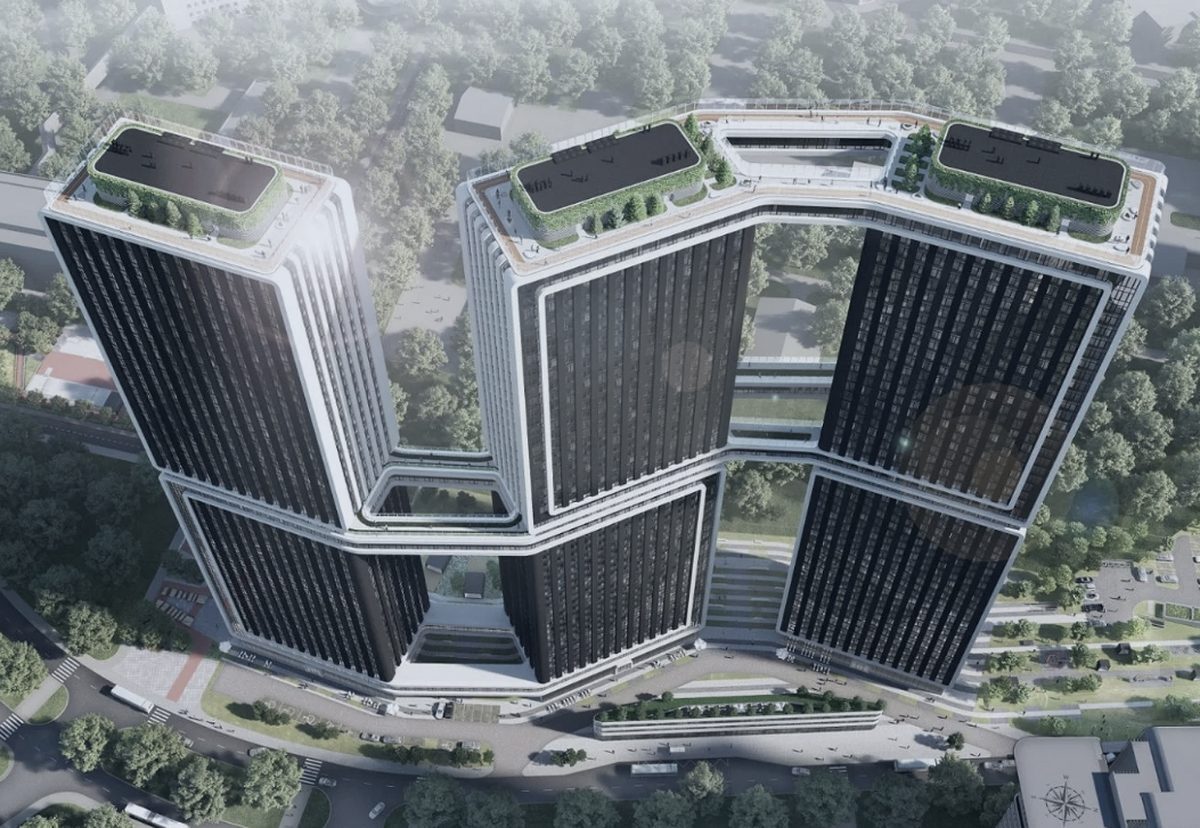
Sobytie 4.2 residential complex
Moscow · design documentation (ПД) · in progress
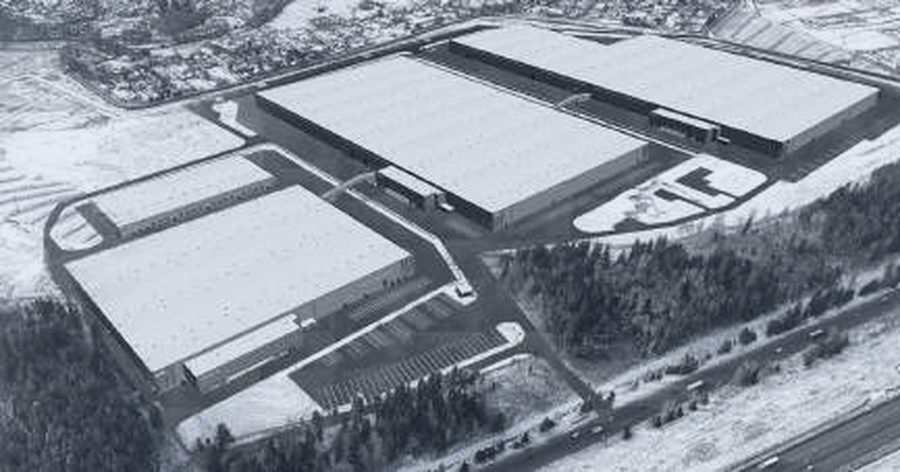
Warehouse complex
Moscow · 240,000 m² · design documentation (ПД), detailed design (РД) · completed
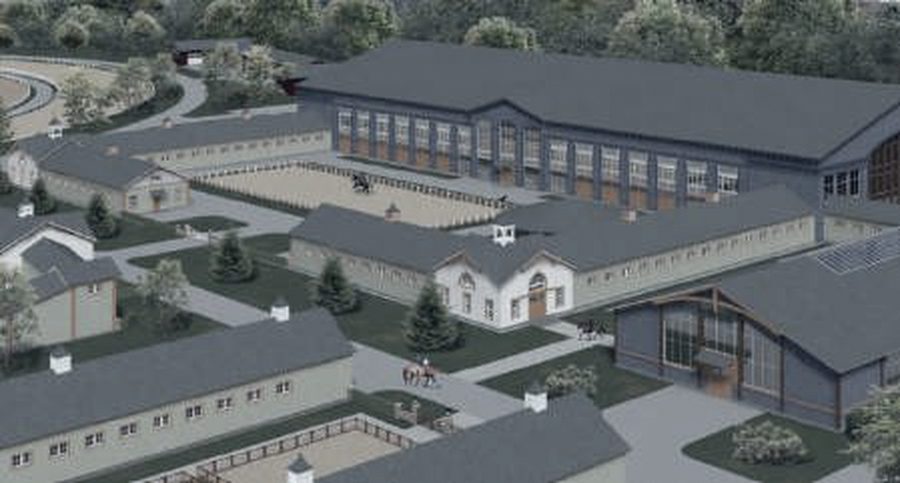
Moscow Central Hippodrome
Moscow · 67,337 m² · design documentation (ПД), detailed design (РД, structures) · completed
Project geography
from Moscow — across the countryFrom St Petersburg to Ulan-Ude and the Black Sea coast. We work in a single BIM environment, with site visits as part of designer supervision.
- Moscow and the region 6 PROJECTS
- St Petersburg AIRPORT COMPLEX
- Republic of Buryatia, Ulan-Ude NATIONAL MUSEUM
- Krasnodar Region, Gelendzhik HEALTH RESORT COMPLEX
Concept in Istanbul. Documentation in Moscow.
We develop concept design together with our partner practice BKA (Istanbul) — over 20 years of work, with projects in Türkiye, Georgia, Uzbekistan, Iraq and the USA. Globus Project adapts the concept to Russian codes and delivers the design documentation (ПД) and detailed design (РД).
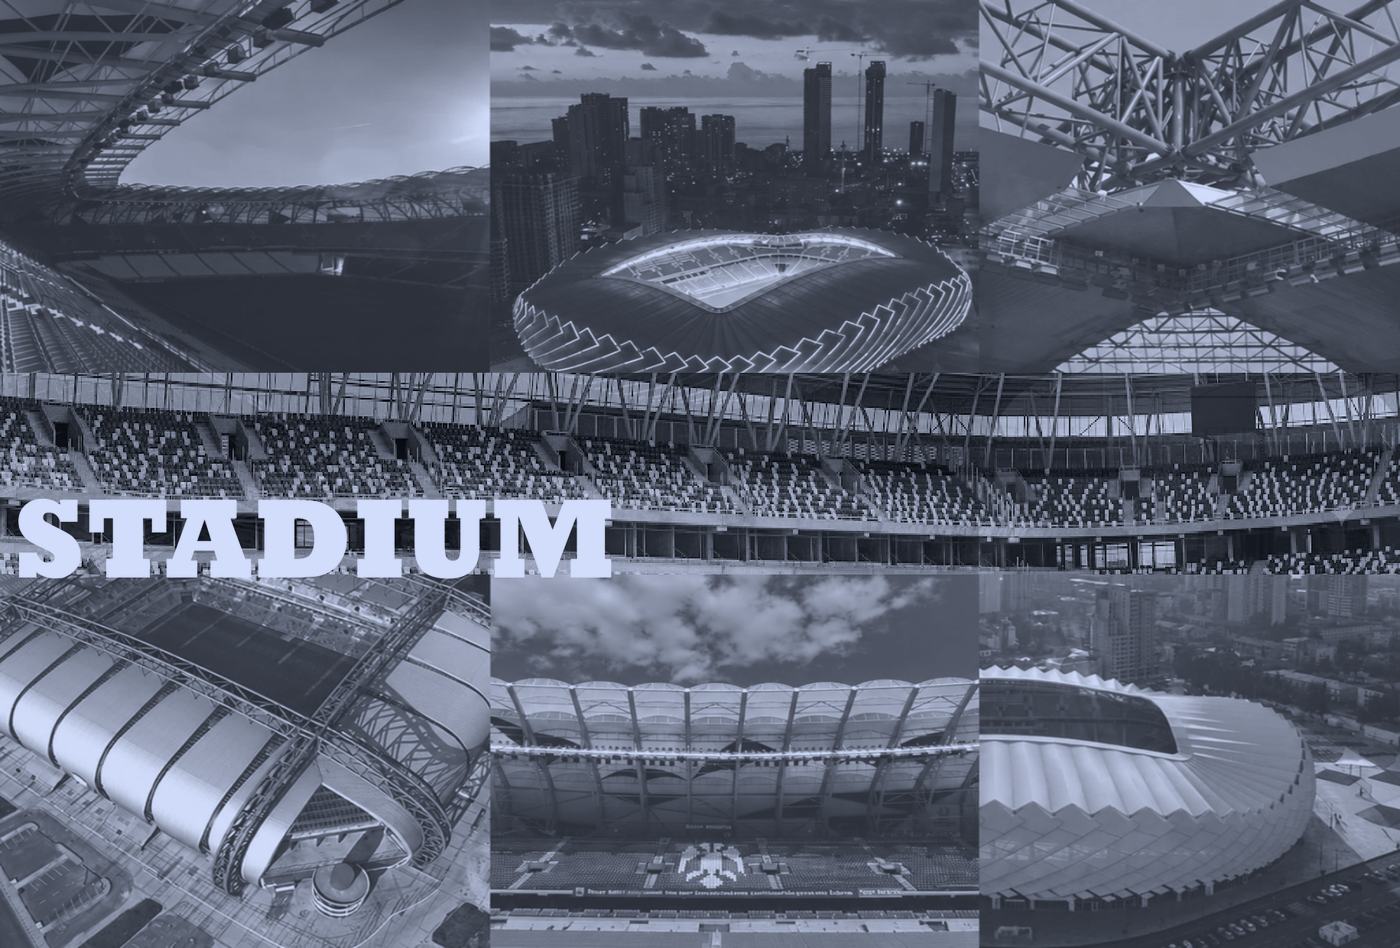 01 — STADIUM
Stadiums
12 stadiums with capacities from 12,500 to 51,000 seats. Ankara (51,050 seats, under construction), Yangi Tashkent Arena, Konya (42,000 seats, 2014), Gaziantep (33,000 seats, 115,000 m²), Kayseri Kadir Has (32,864 seats), Samsun (33,000 seats), Batumi (20,000 seats, 2019), Karbala (30,000 seats, Iraq).
TÜRKIYE · GEORGIA · UZBEKISTAN · IRAQ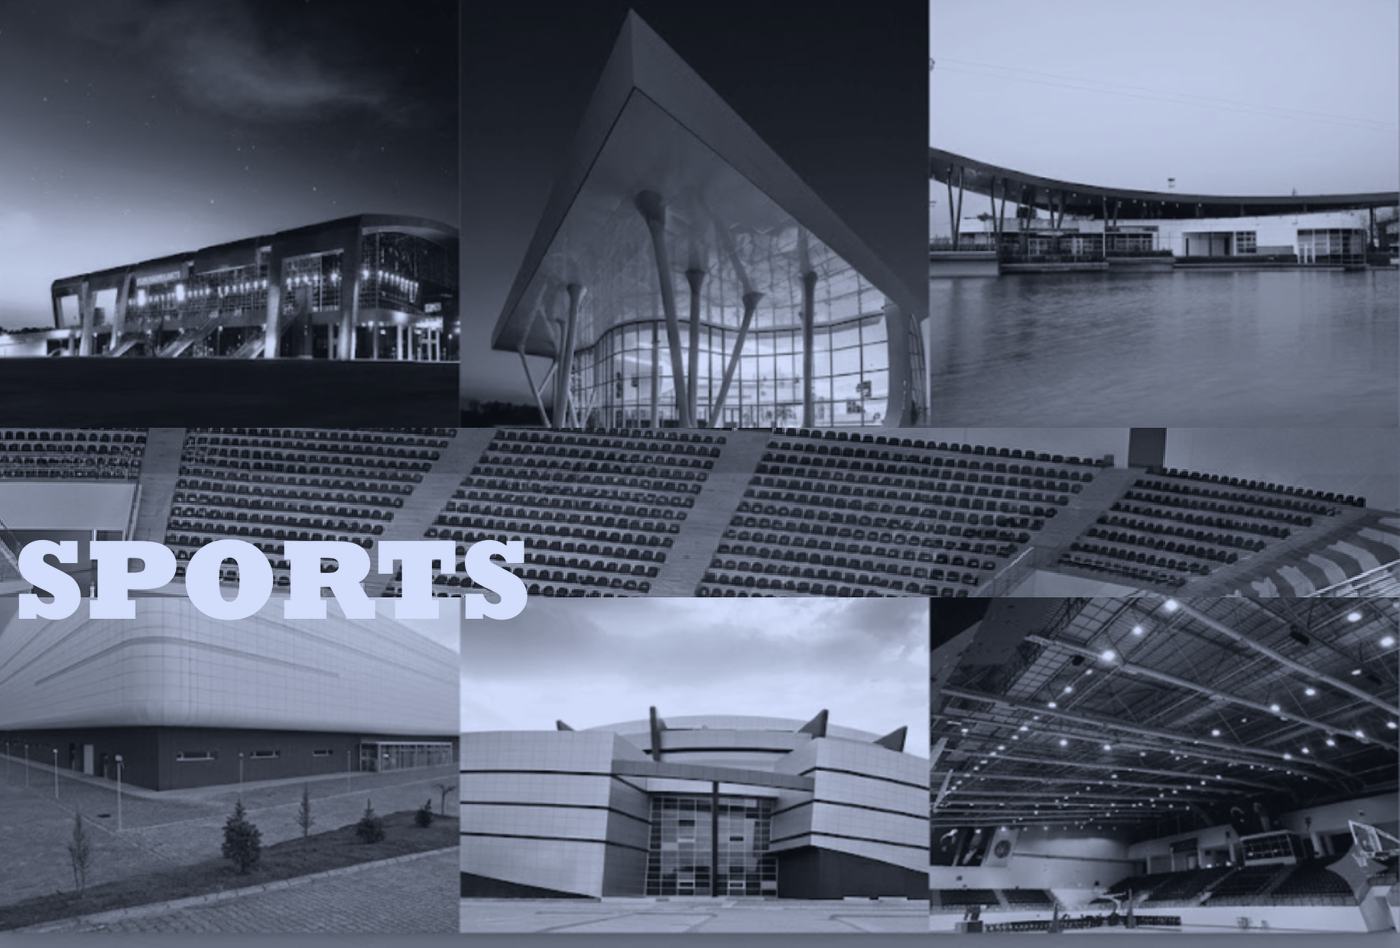 02 — SPORTS
Sports complexes
Sports halls in Konya (22,000 m², 10,000 seats), Van (16,000 m²), Samsun and Nevşehir, ice arenas in Kayseri and Van, tennis courts (36,782 m²), a water park in Tashkent.
2003 — 2019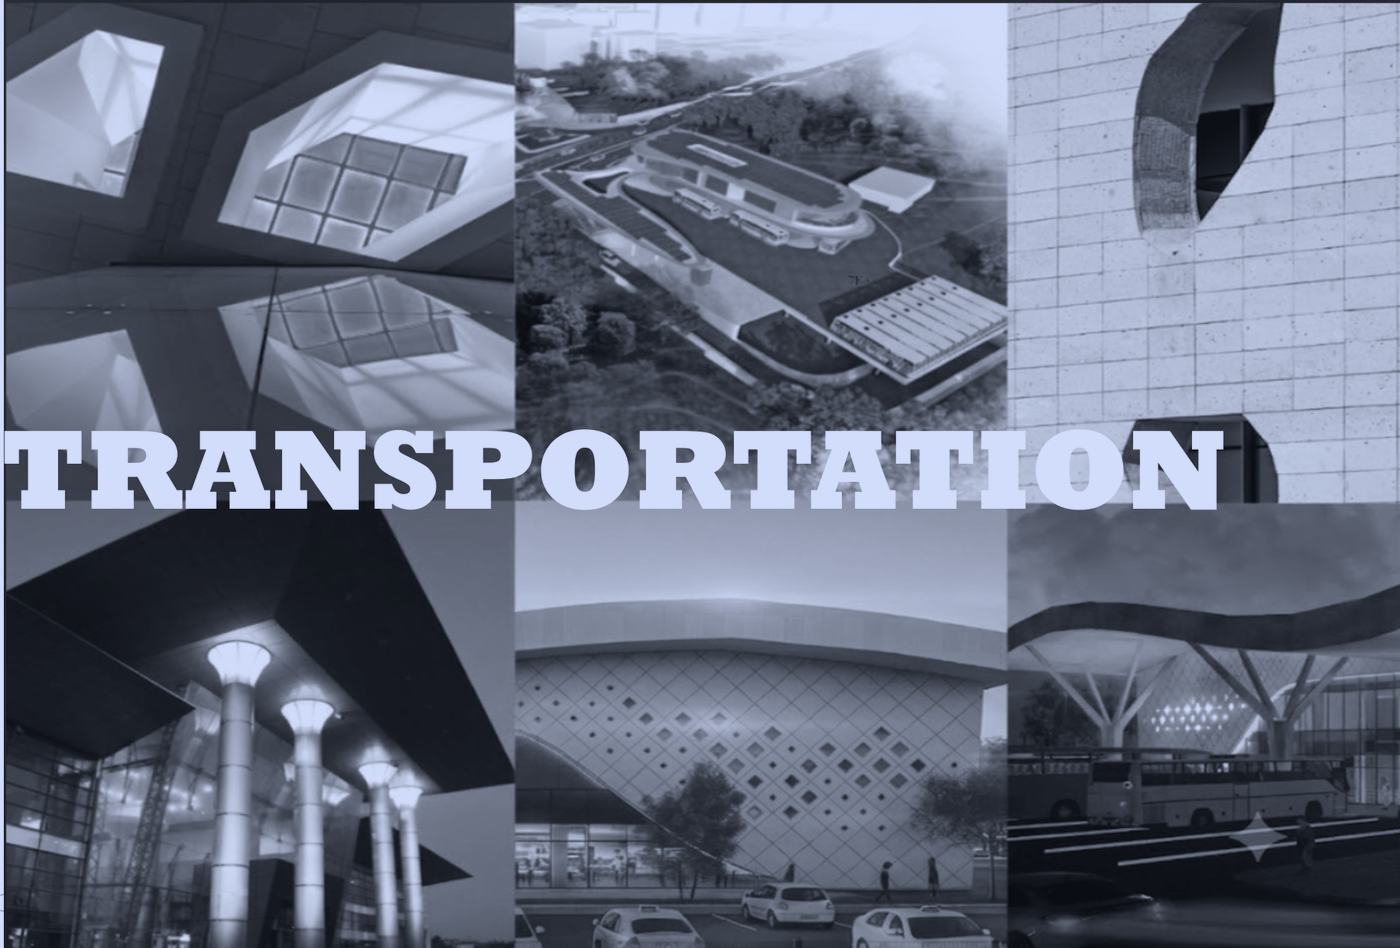 03 — TRANSPORTATION
Transport hubs
Bus terminal in Van (18,000 m², opening 2026), terminal in Nevşehir (8,000 m²), Kayseri central bus terminal (12,000 m²), Hacıosman interchange hub in Istanbul.
TERMINALS AND INTERCHANGE HUBS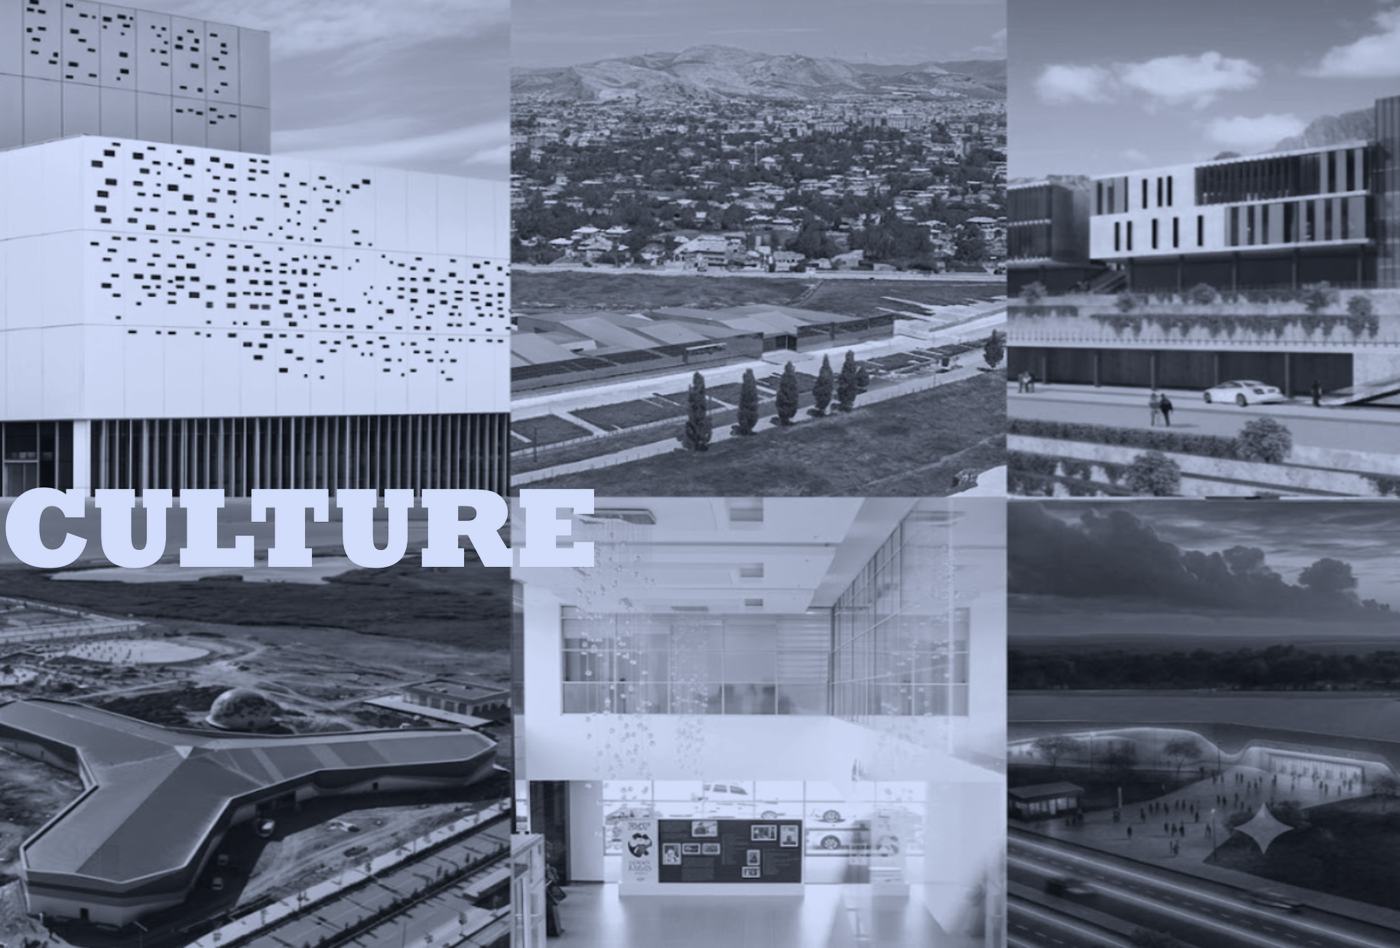 04 — CULTURE
Culture and public buildings
Urartu Museum in Van (12,000 m²), Neşet Ertaş Culture and Music Centre (18,000 m²), science centre in Van, Soran University campus in Iraq (300,000 m²).
MUSEUMS · CAMPUSES · CENTRES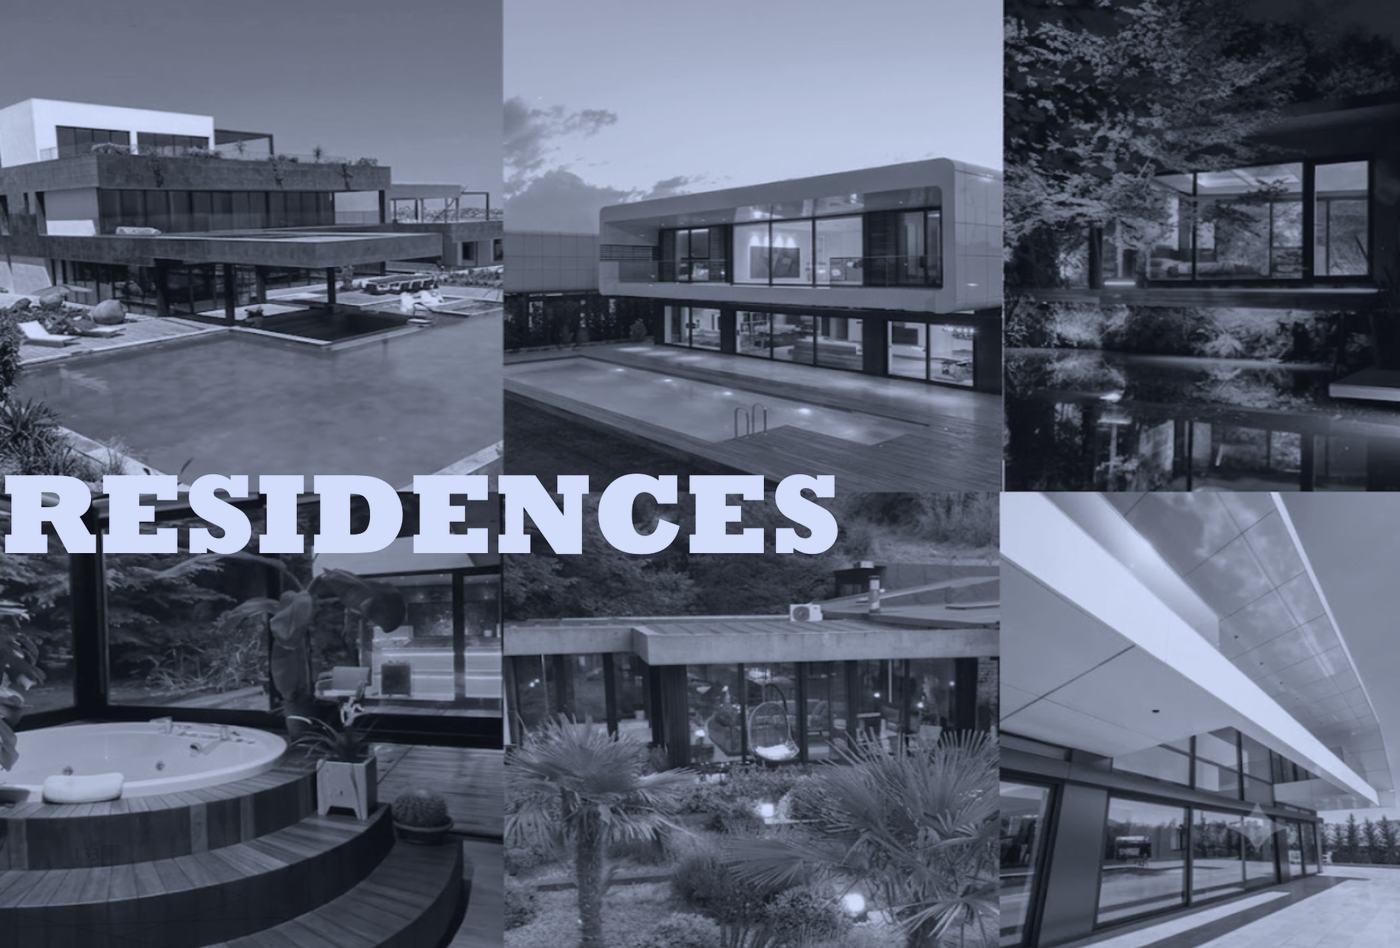 05 — RESIDENCES
Housing and residences
Van Residences (36,000 m²), private houses in Kayseri and Istanbul, concepts in Beykoz, terraced housing in Bodrum, a residential complex in Erbil, a residence in Orlando (USA).
2014 — 2026Images and projects — BKA (Istanbul), published as part of the partnership.
Services
from concept to designer supervision
Artificial intelligence
AI handles the routine — the engineer makes the decisionsTeam
over 40 architects and engineersOur partners
clients and general contractors









“We recommend Globus Project as a reliable partner for design work.”